🎉 Up to 70% Off Selected ItemsShop Sale
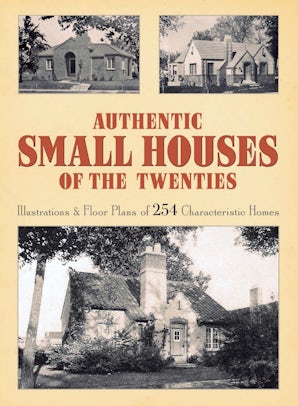
Authentic Small Houses of the Twenties
The dream of owning a private home became a reality for many Americans in the prosperous years immediately following World War I. But not all prospective homeowners could easily afford the services of an architect, so the nonprofit Architects' Small House Service Bureau was organized in the 1920s to provide plans and other technical documents. This book of the Service's housing plans is a complete republication of a rare edition, containing floor plans, construction materials, and drawings or photographs for a wide variety of small homes.
Models range from charming five-room English cottages of brick and stucco to attractive two-story shingled Colonials with six rooms, fireplace, French doors, and a generous attic. Clearly written descriptions of interiors and exteriors complement detailed plans for each of 254 homes. Remarkable for their spacious and well-lit rooms, ample closets, large basements, and eat-in kitchens, many of these models also offer sun rooms, fireplaces, open porches, and second-story "sleeping porches." Richly illustrated with over 800 black-and-white line drawings and photographs, this attractive, modestly priced edition will appeal not only to builders and restorers of older houses, but also to professional architects, students, and anyone interested in distinctively American homes of the early twentieth century.
Models range from charming five-room English cottages of brick and stucco to attractive two-story shingled Colonials with six rooms, fireplace, French doors, and a generous attic. Clearly written descriptions of interiors and exteriors complement detailed plans for each of 254 homes. Remarkable for their spacious and well-lit rooms, ample closets, large basements, and eat-in kitchens, many of these models also offer sun rooms, fireplaces, open porches, and second-story "sleeping porches." Richly illustrated with over 800 black-and-white line drawings and photographs, this attractive, modestly priced edition will appeal not only to builders and restorers of older houses, but also to professional architects, students, and anyone interested in distinctively American homes of the early twentieth century.
Reprint of the Harper & Brothers, New York, 1929 edition.
House plans; Small Houses; American Architedcture; American domestic architecture; Colonial house plans, 1920s House Plans$10.48
Original: $29.95
-65%Authentic Small Houses of the Twenties—
$29.95
$10.48Product Information
Product Information
Shipping & Returns
Shipping & Returns
Description
The dream of owning a private home became a reality for many Americans in the prosperous years immediately following World War I. But not all prospective homeowners could easily afford the services of an architect, so the nonprofit Architects' Small House Service Bureau was organized in the 1920s to provide plans and other technical documents. This book of the Service's housing plans is a complete republication of a rare edition, containing floor plans, construction materials, and drawings or photographs for a wide variety of small homes.
Models range from charming five-room English cottages of brick and stucco to attractive two-story shingled Colonials with six rooms, fireplace, French doors, and a generous attic. Clearly written descriptions of interiors and exteriors complement detailed plans for each of 254 homes. Remarkable for their spacious and well-lit rooms, ample closets, large basements, and eat-in kitchens, many of these models also offer sun rooms, fireplaces, open porches, and second-story "sleeping porches." Richly illustrated with over 800 black-and-white line drawings and photographs, this attractive, modestly priced edition will appeal not only to builders and restorers of older houses, but also to professional architects, students, and anyone interested in distinctively American homes of the early twentieth century.
Models range from charming five-room English cottages of brick and stucco to attractive two-story shingled Colonials with six rooms, fireplace, French doors, and a generous attic. Clearly written descriptions of interiors and exteriors complement detailed plans for each of 254 homes. Remarkable for their spacious and well-lit rooms, ample closets, large basements, and eat-in kitchens, many of these models also offer sun rooms, fireplaces, open porches, and second-story "sleeping porches." Richly illustrated with over 800 black-and-white line drawings and photographs, this attractive, modestly priced edition will appeal not only to builders and restorers of older houses, but also to professional architects, students, and anyone interested in distinctively American homes of the early twentieth century.
Reprint of the Harper & Brothers, New York, 1929 edition.
House plans; Small Houses; American Architedcture; American domestic architecture; Colonial house plans, 1920s House Plans