🎉 Up to 70% Off Selected ItemsShop Sale
100 Small Houses of the Thirties
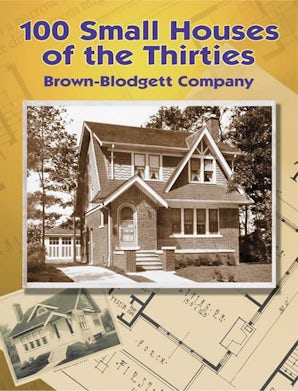
Brown-Blodgett Company, a St. Paul, Minnesota-based home construction service, published a detailed plan book to help prospective homeowners of the 1930s choose architectural designs. This complete republication of the now-rare volume includes exterior photographs and floor plans for 100 of these charming structures.
Floor plans, photographs, and line illustrations depict such classics as a two-story, six-room frame home with sun porch; a handsome brick residence with low sweeping gables, a fireplace, and vestibule; and a charming seven-room house with a tall, massive chimney balanced by a gabled entrance. Illustrations of each model are accompanied by text describing interiors, color schemes, closet space, and other amenities.
An entertaining and valuable reference for restorers of older homes, this volume will delight devotees of American domestic architecture.
Floor plans, photographs, and line illustrations depict such classics as a two-story, six-room frame home with sun porch; a handsome brick residence with low sweeping gables, a fireplace, and vestibule; and a charming seven-room house with a tall, massive chimney balanced by a gabled entrance. Illustrations of each model are accompanied by text describing interiors, color schemes, closet space, and other amenities.
An entertaining and valuable reference for restorers of older homes, this volume will delight devotees of American domestic architecture.
Unabridged republication of The Book of 100 Homes, originally published by Brown-Blodgett Co., St. Paul, Minnesota, 1936.
$7.99
100 Small Houses of the Thirties—
$7.99
Product Information
Product Information
Shipping & Returns
Shipping & Returns
Description
Brown-Blodgett Company, a St. Paul, Minnesota-based home construction service, published a detailed plan book to help prospective homeowners of the 1930s choose architectural designs. This complete republication of the now-rare volume includes exterior photographs and floor plans for 100 of these charming structures.
Floor plans, photographs, and line illustrations depict such classics as a two-story, six-room frame home with sun porch; a handsome brick residence with low sweeping gables, a fireplace, and vestibule; and a charming seven-room house with a tall, massive chimney balanced by a gabled entrance. Illustrations of each model are accompanied by text describing interiors, color schemes, closet space, and other amenities.
An entertaining and valuable reference for restorers of older homes, this volume will delight devotees of American domestic architecture.
Floor plans, photographs, and line illustrations depict such classics as a two-story, six-room frame home with sun porch; a handsome brick residence with low sweeping gables, a fireplace, and vestibule; and a charming seven-room house with a tall, massive chimney balanced by a gabled entrance. Illustrations of each model are accompanied by text describing interiors, color schemes, closet space, and other amenities.
An entertaining and valuable reference for restorers of older homes, this volume will delight devotees of American domestic architecture.
Unabridged republication of The Book of 100 Homes, originally published by Brown-Blodgett Co., St. Paul, Minnesota, 1936.