🎉 Up to 70% Off Selected ItemsShop Sale
124 Distinctive House Designs and Floor Plans, 1929
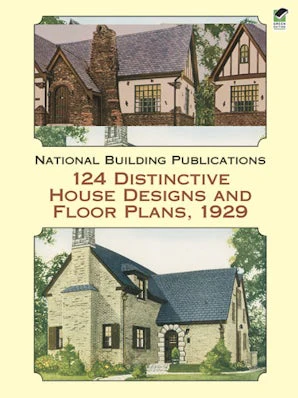
An annual publication intended as a reference work for contractors, suppliers, architects, and homeowners, the 1929 Home Builders Catalog offered a beautifully illustrated look at a variety of homes. Painstakingly reproduced from a rare edition, this volume offers old-house restorers, preservationists, and lovers of 1920s architecture an authentic view of American homes of the era.
New selection of plates from the fourth edition of the 1929 Home Builders Catalog, originally published by National Trade Journals, Inc., Chicago, 1929.
$5.58
Original: $15.95
-65%124 Distinctive House Designs and Floor Plans, 1929—
$15.95
$5.58Product Information
Product Information
Shipping & Returns
Shipping & Returns
Description
An annual publication intended as a reference work for contractors, suppliers, architects, and homeowners, the 1929 Home Builders Catalog offered a beautifully illustrated look at a variety of homes. Painstakingly reproduced from a rare edition, this volume offers old-house restorers, preservationists, and lovers of 1920s architecture an authentic view of American homes of the era.
New selection of plates from the fourth edition of the 1929 Home Builders Catalog, originally published by National Trade Journals, Inc., Chicago, 1929.